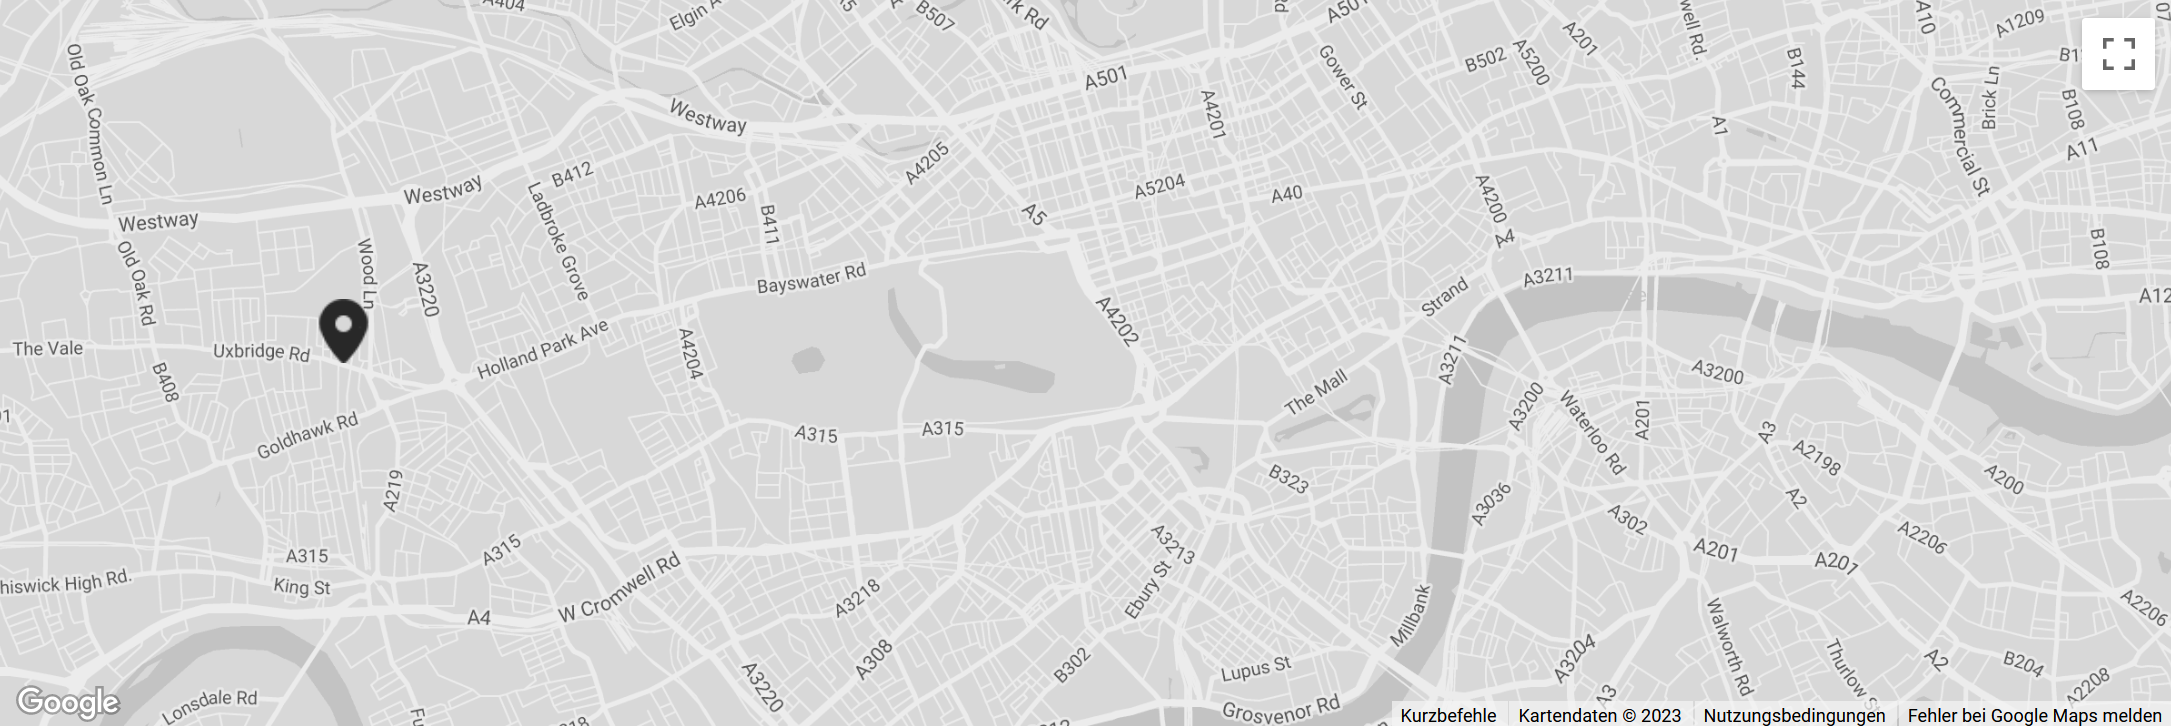
The Coach House, Shepherds Bush, London W12.
O riginally built in 1875 on the fringes of West London, not far from the original Holland House, the setting would have been rural. Urbanisation quickly followed with the expansion of the Metropolitan Railway which now provides the famous railway arches of Shepherd’s Bush Market. The market opened just before WW1 in the aftermath of the London 1908 Olympics. Exciting plans to modernise the market have recently been presented by the Yoo Group. Shepherd’s Bush Market will likely regain its standing in London’s bustling market scene, joining Borough Market, Spitalfields, Camden Lock and Portobello Road as a go-to destination for tourists, foodies and quirky fashionistas alike. In addition, the plans include an affordable environment for scientific and technology start-ups and innovators operated by Imperial College’s White City incubator in Old Laundry Yard.
Before its recent refurbishment and extension as a single-family home, the Coach House was itself a hive of creativity and cutting-edge technology for the visual arts in its function as a recording and editing studio serving the BBC. The BBC’s Wood Lane HQ was just at the end of Frithville Gardens but has since also been converted into a hub of residential and leisure facilities, including the White City branch of the SoHo House Members’ Club. The arches directly behind The Coach House still house state-of-the-art recording studios just across from the acclaimed Shepherds Bush Theatre. Artists can be spotted to-ing and fro-ing amid the bustle of the cosmopolitan footfall along the Uxbridge Road.
T
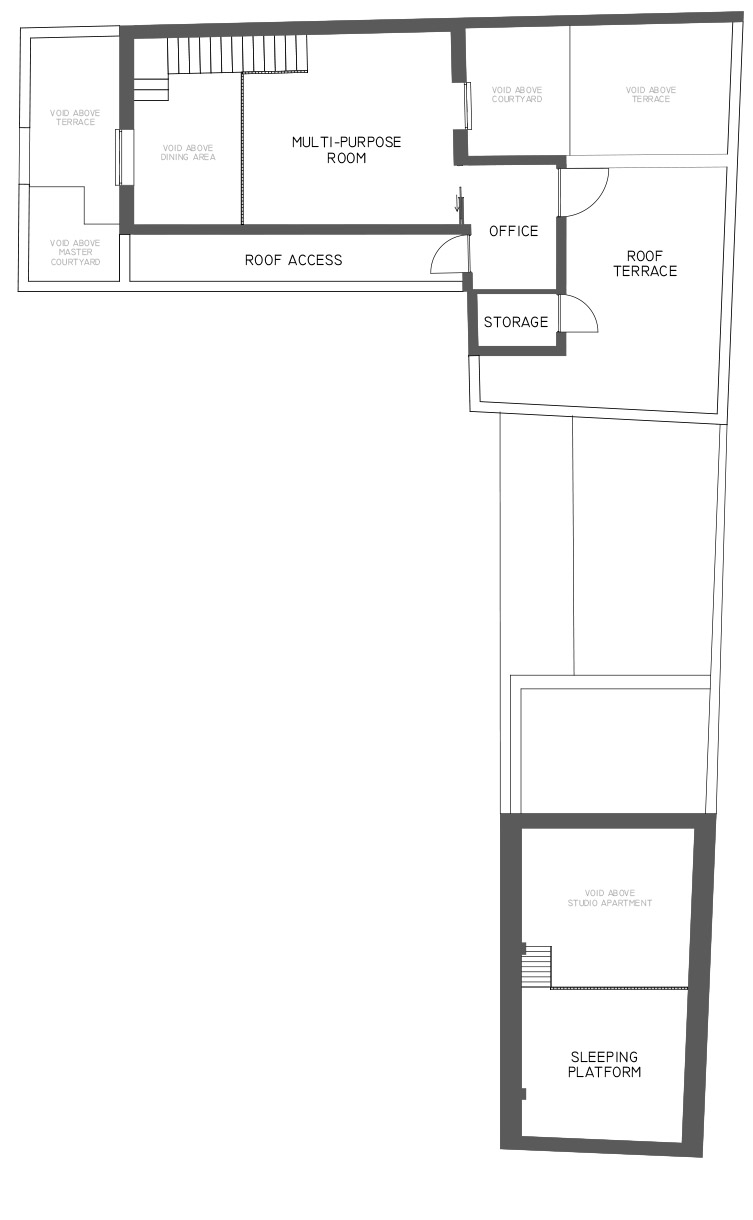
he renovated Coach House is a veritable oasis, nestling inconspicuously between an imposing sweep of late Victorian terraces and the arches of the modern, electrified Metropolitan Line. The latter provides cinema graphic views from the upper terrace linking the current configuration with its urban environment.
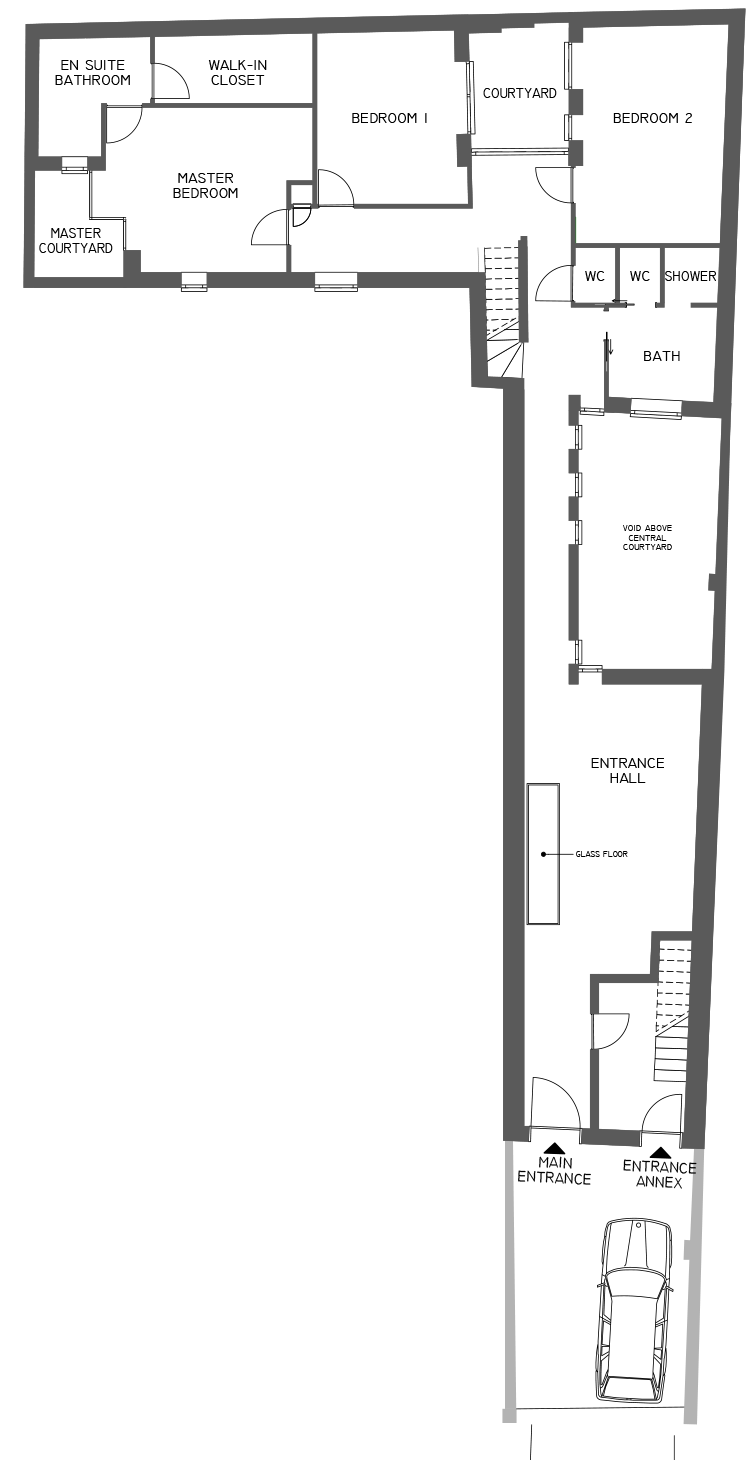
The Coach House celebrates its heritage by the incorporation of the distressed London yellow brick interior courtyards which flood the interiors with vertical light whilst retaining complete privacy. Original 19th Century six-meter wooden joists have been upcycled to provide shelving and vanity units to achieve more historical resonance amid the otherwise high-tech spec of the modern accommodation.
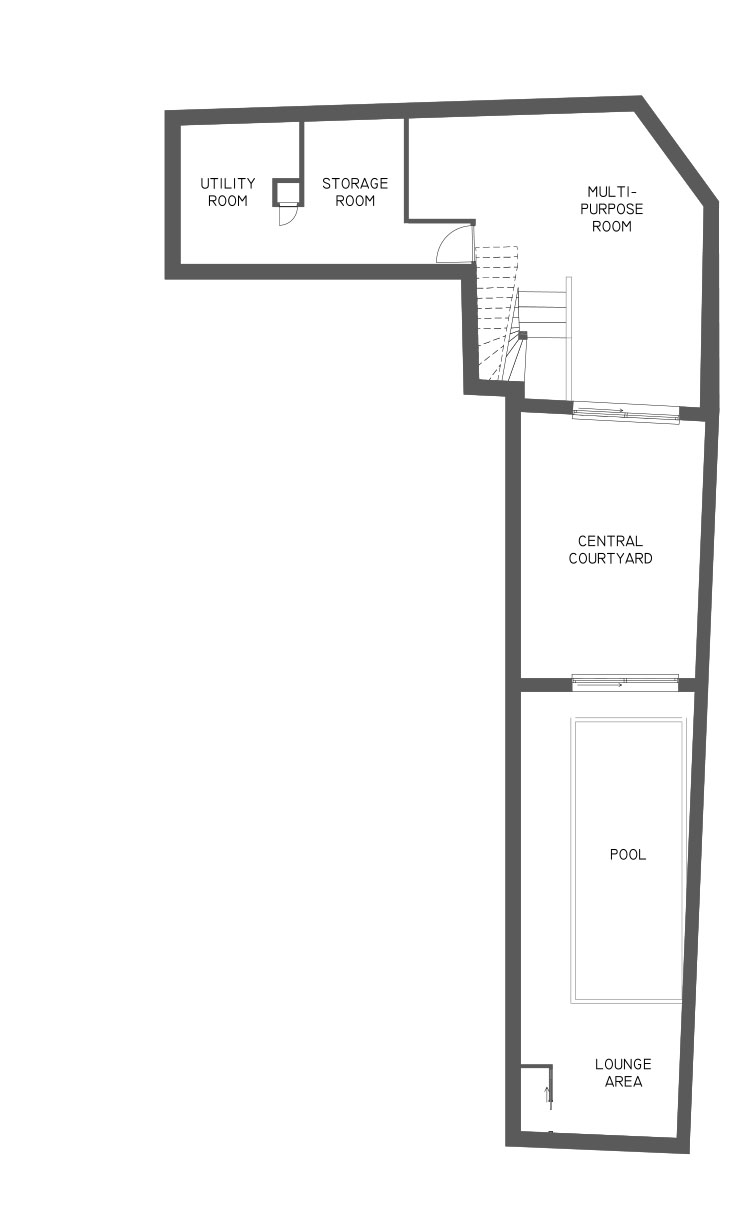
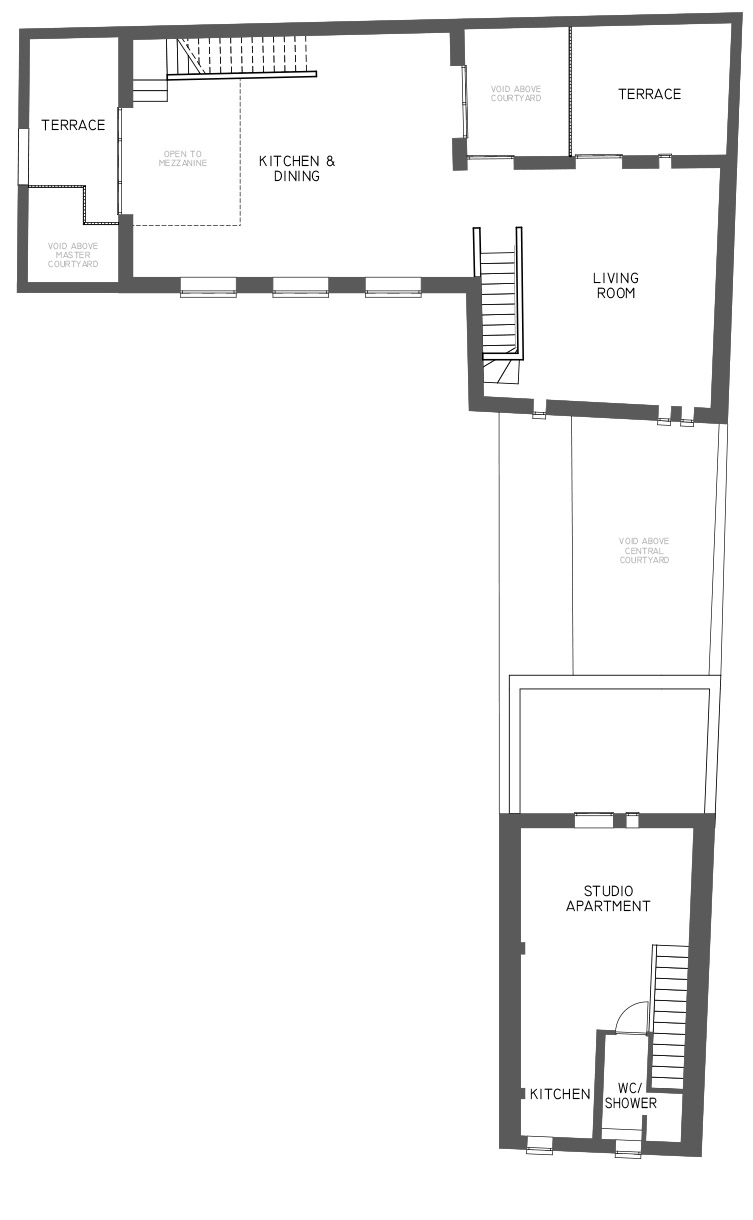
The design-led approach is based around vertical light and private outside spaces to provide over 400m2 of living space full of fun, laughter and entertainment possibilities: a contra-flow pool and spa; gym or sound-proof rehearsal studio for bands; space for a bouldering wall; a library and snooker room; roof terraces for drinks and BBQs; a self-contained artist’s studio, home office or nanny flat in the annex.
The largely monochrome styling invites bold imagination on a neutral canvas offering the opportunity for creativity and eclecticism from the next iteration of custodians of The Coach House.
IMPRESSIONS